
12 Lafata
Killingworth, CT, 06419
$774,900
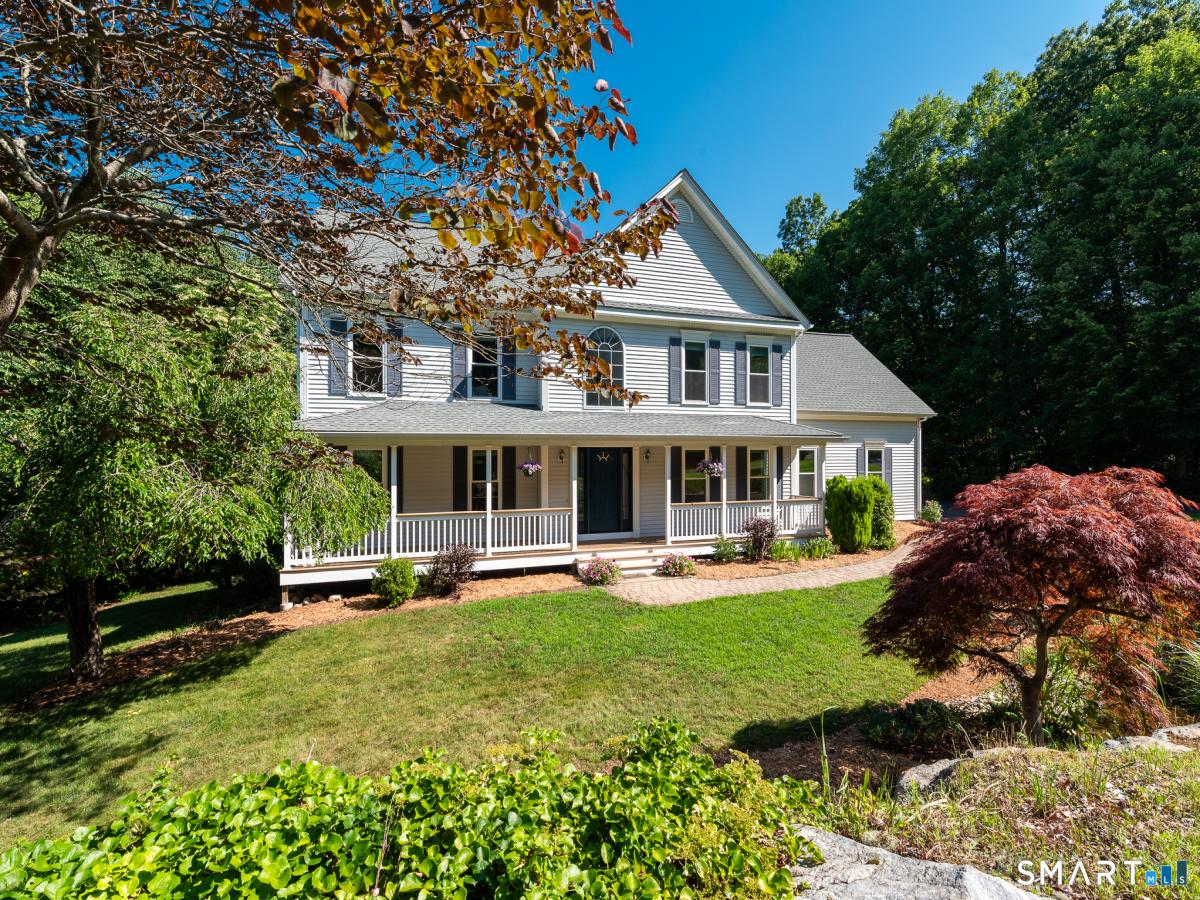


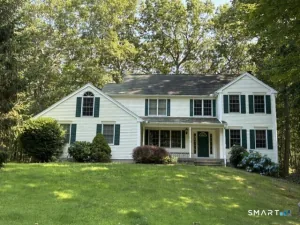
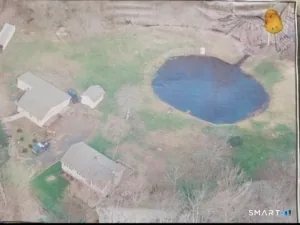
Nestled on 3 private acres in the Autumn Ridge subdivision, this 4 bedroom home is a perfect blend of classic charm and modern amenities. A gracious front porch opens to a two story foyer and sunlit 1st floor rooms with 9 foot ceilings and hardwood floors. The living room and family room are divided by french doors allowing for a large gathering when open. The spacious eat-in kitchen with granite counters & a large island is open to the family room with a fireplace and sliders to the deck. Completing the 1st floor is a formal dining room and powder room. The 2nd floor has 4 bedrooms 2 full baths, laundry facilities, and a flexible bonus room with hardwood floor. In the 8 years the sellers have owned the home, they have added numerus updates including the renovated front porch and new deck the length of the home, new windows, new exterior doors, a new heat & AC pump, new hot water heater and extra insulation. The walk-out lower level provides the possibility for more living space if desired. The roof was replaced in 2012. Convenient location equidistant between the Killingworth amenities and the amenities of Clinton including the Clinton Crossing Outlets and the proximity to Route 1, I95, the train station and multiple marinas.
Current real estate data for Single Family in Killingworth as of Jul 30, 2026
26
Single Family Listed
64
Avg DOM
320
Avg $ / SqFt
$775,496
Avg List Price
Listing Provided Courtesy of Leslie Holland at William Pitt Sotheby’s Int’l
Property Details
Price:
$774,900
MLS #:
24185881
Status:
Active
Beds:
4
Baths:
3
Type:
Single Family
Subdivision:
Autumn Ridge
Neighborhood:
southwest
Listed Date:
Jul 15, 2026
Finished Sq Ft:
2,986
Lot Size:
135,036 sqft / 3.10 acres (approx)
Year Built:
1998
Schools
Elementary School:
Killingworth
High School:
Haddam-Killingworth
Interior
Exterior
Financial
Map
Contact Us
Mortgage Calculator
Community
- Address12 Lafata Killingworth CT
- NeighborhoodSouthwest
- SubdivisionAutumn Ridge
- CityKillingworth
- CountyMiddlesex
- Zip Code06419
Subdivisions in Killingworth
Property Summary
- Located in the Autumn Ridge subdivision, 12 Lafata Killingworth CT is a Single Family for sale in Killingworth, CT, 06419. It is listed for $774,900 and features 4 beds, 3 baths, and has approximately 2,986 square feet of living space, and was originally constructed in 1998. The current price per square foot is $260. The average price per square foot for Single Family listings in Killingworth is $320. The average listing price for Single Family in Killingworth is $775,496.
Similar Listings Nearby


The data relating to real estate for sale on this website appears in part through the SMARTMLS Internet Data Exchange program, a voluntary cooperative exchange of property listing data between licensed real estate brokerage firms, and is provided by SMARTMLS through a licensing agreement. Listing information is from various brokers who participate in the SMARTMLS IDX program and not all listings may be visible on the site. The property information being provided on or through the website is for the personal, non-commercial use of consumers and such information may not be used for any purpose other than to identify prospective properties consumers may be interested in purchasing. Some properties which appear for sale on the website may no longer be available because they are for instance, under contract, sold or are no longer being offered for sale. Property information displayed is deemed reliable but is not guaranteed. Copyright 2026 SmartMLS, Inc.
12 Lafata
Killingworth, CT