
6 Elsie
Clinton, CT, 06413
$674,000


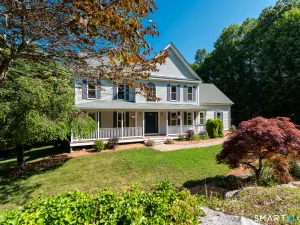
This Custom built home showcases a dramatic split entrance staircase in the formal foyer. Ideal first floor office with French doors off the foyer allows for a quiet workspace, but is still convenient to the home activities. Huge kitchen offers a large center island and loads of cabinetry. The kitchen is open to the family room allowing for a great flow for entertaining and full sight of the elegantly presented wood burning fireplace. The family room boasts sliders to the sun room for a relaxing space to enjoy nature at your door. The covered front porch shelters guests at your front door, and welcomes them into the soaring formal entry foyer. The primary bedroom suite and bath is extra large with a huge walk in closet and 2 additional closets. Three additional bedrooms are spacious with plenty of storage for all! But wait – there is more storage in the attic and full walkout basement, and the attached garage is extra large. The total interior of this home has been freshly painted and is ready to move in! Set on a cul-de-sac that is highway and local amenity convenient yet providing a sense of privacy. Take advantage of this spacious custom home.
Current real estate data for Single Family in Clinton as of Jul 30, 2026
54
Single Family Listed
54
Avg DOM
379
Avg $ / SqFt
$670,508
Avg List Price
Listing Provided Courtesy of Debbie Rowe at William Raveis Real Estate
Property Details
Price:
$674,000
MLS #:
24194238
Status:
Coming Soon
Beds:
4
Baths:
3
Type:
Single Family
Neighborhood:
na
Listed Date:
Jul 22, 2026
Finished Sq Ft:
2,700
Lot Size:
80,150 sqft / 1.84 acres (approx)
Year Built:
1999
Schools
Elementary School:
Lewin G. Joel
High School:
Morgan
Interior
Exterior
Financial
Map
Contact Us
Mortgage Calculator
Community
- Address6 Elsie Clinton CT
- NeighborhoodN/A
- CityClinton
- CountyMiddlesex
- Zip Code06413
Subdivisions in Clinton
Property Summary
- 6 Elsie Clinton CT is a Single Family for sale in Clinton, CT, 06413. It is listed for $674,000 and features 4 beds, 3 baths, and has approximately 2,700 square feet of living space, and was originally constructed in 1999. The current price per square foot is $250. The average price per square foot for Single Family listings in Clinton is $379. The average listing price for Single Family in Clinton is $670,508.
Similar Listings Nearby


The data relating to real estate for sale on this website appears in part through the SMARTMLS Internet Data Exchange program, a voluntary cooperative exchange of property listing data between licensed real estate brokerage firms, and is provided by SMARTMLS through a licensing agreement. Listing information is from various brokers who participate in the SMARTMLS IDX program and not all listings may be visible on the site. The property information being provided on or through the website is for the personal, non-commercial use of consumers and such information may not be used for any purpose other than to identify prospective properties consumers may be interested in purchasing. Some properties which appear for sale on the website may no longer be available because they are for instance, under contract, sold or are no longer being offered for sale. Property information displayed is deemed reliable but is not guaranteed. Copyright 2026 SmartMLS, Inc.
6 Elsie
Clinton, CT