
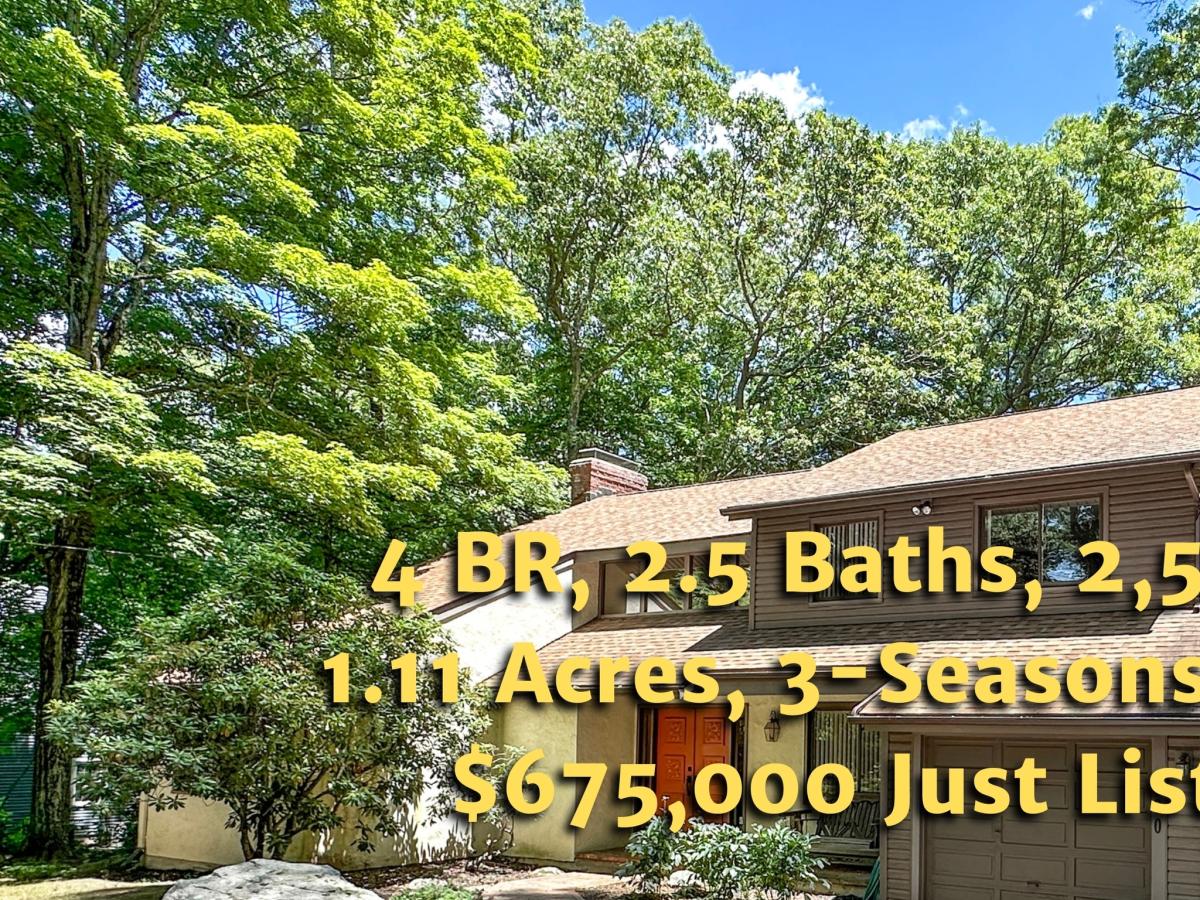


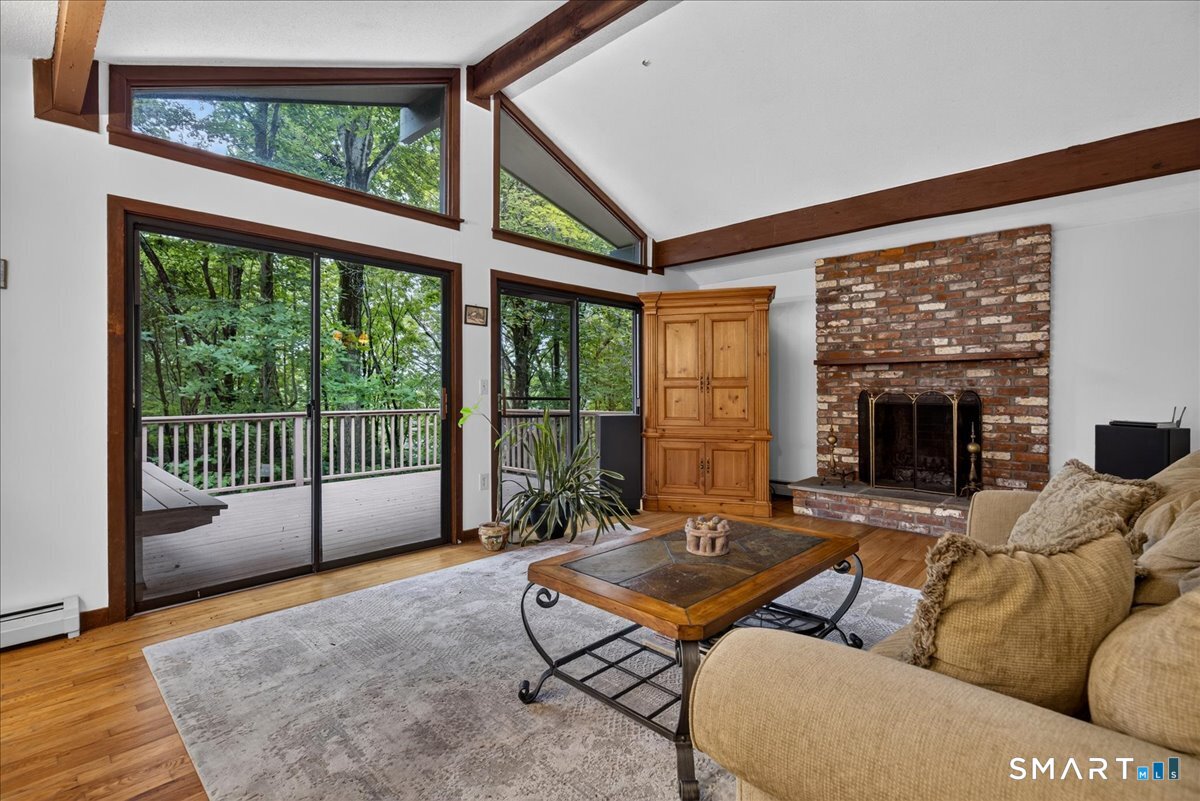
Take a 3D Tour or Enjoy a Video Walkthrough 24/7! Set on 1.1 acres, this 2,536 SF Contemporary offers 4 BR, 2.5 Baths & a great opportunity for Buyers ready to make HGTV-inspired updates while building equity in Madison. Built in 1976, the home features a dramatic contemporary layout, multiple fireplaces, a large Living Room, a Family Room with a brick fireplace & sliders to a bright 3-Season Room with easterly morning sun exposure. The Kitchen offers a generous workspace, a breakfast area & wooded views. The oversized 2-car garage includes workshop/equipment storage, while the first-floor mudroom entry provides convenient access to the laundry. Upstairs, the large Primary BR features excellent closet space & its own fireplace, plus 3 additional BRs, 2 of which have desk furniture configurations available to Buyers. The partially finished basement with a bar adds a flexible bonus space for recreation, hobbies, or storage. Private well & septic, oil-fired forced-air heat with central A/C is well-maintained, operational HVAC equipment, with future replacement something Buyers can plan for over time. Priced at just $675,000 to reflect the opportunity for updates in a desirable Madison setting. Schedule a private showing today!
Current real estate data for Single Family in Madison as of Aug 25, 2026
67
Single Family Listed
102
Avg DOM
471
Avg $ / SqFt
$1,208,242
Avg List Price
Listing Provided Courtesy of Gregory Hanner at Garden Realty
Property Details
Price:
$675,000
MLS #:
24187128
Status:
Under Contract – Continue to Show
Beds:
4
Baths:
3
Type:
Single Family
Subdivision:
Heatherwood
Neighborhood:
na
Listed Date:
Jun 27, 2026
Finished Sq Ft:
2,536
Lot Size:
48,351 sqft / 1.11 acres (approx)
Year Built:
1976
Schools
Elementary School:
Per Board of Ed
High School:
Daniel Hand
Interior
Exterior
Financial
Map
Contact Us
Mortgage Calculator
Community
- Address320 Summer Hill Madison CT
- NeighborhoodN/A
- SubdivisionHeatherwood
- CityMadison
- CountyNew Haven
- Zip Code06443
Subdivisions in Madison
Property Summary
- Located in the Heatherwood subdivision, 320 Summer Hill Madison CT is a Single Family for sale in Madison, CT, 06443. It is listed for $675,000 and features 4 beds, 3 baths, and has approximately 2,536 square feet of living space, and was originally constructed in 1976. The current price per square foot is $266. The average price per square foot for Single Family listings in Madison is $471. The average listing price for Single Family in Madison is $1,208,242.
Similar Listings Nearby


The data relating to real estate for sale on this website appears in part through the SMARTMLS Internet Data Exchange program, a voluntary cooperative exchange of property listing data between licensed real estate brokerage firms, and is provided by SMARTMLS through a licensing agreement. Listing information is from various brokers who participate in the SMARTMLS IDX program and not all listings may be visible on the site. The property information being provided on or through the website is for the personal, non-commercial use of consumers and such information may not be used for any purpose other than to identify prospective properties consumers may be interested in purchasing. Some properties which appear for sale on the website may no longer be available because they are for instance, under contract, sold or are no longer being offered for sale. Property information displayed is deemed reliable but is not guaranteed. Copyright 2026 SmartMLS, Inc.
320 Summer Hill
Madison, CT