
72 Strawberry Hill
Madison, CT, 06443
$1,100,000
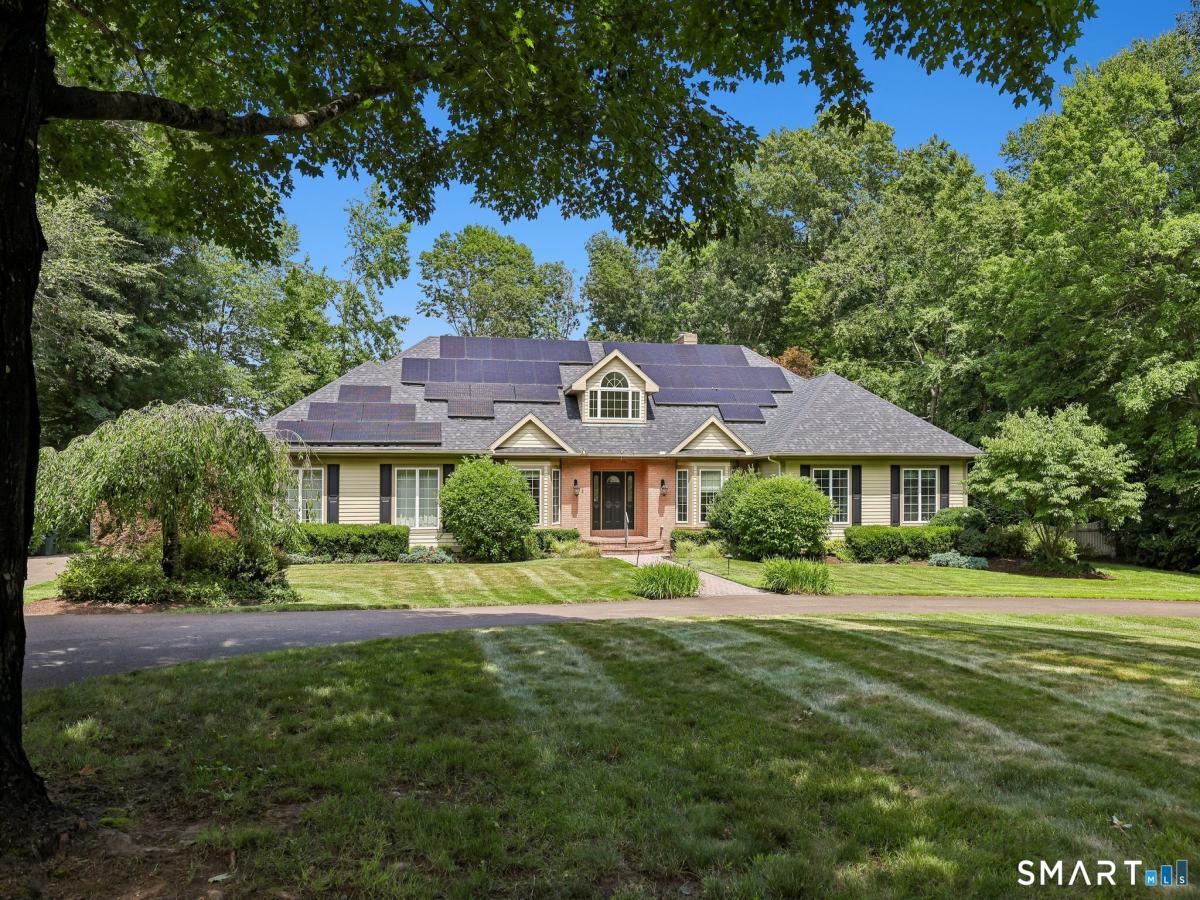


This exceptional ranch-style home is set on a beautifully landscaped lot just minutes from Madison’s charming town center and sandy beaches. A semi-circular driveway, classic brick and clapboard exterior, stone walls, and mature plantings create a stunning first impression.Step into the sun-filled two-story foyer and discover elegant finishes throughout, including hardwood floors, crown molding, tray ceilings, custom millwork, wainscoting, and built-in cabinetry. The inviting Great Room is anchored by a propane fireplace with an inset heater, while the chef’s kitchen features off-white cabinetry, soapstone countertops, a Viking 6-burner propane cooktop, Thermador refrigerator, Bosch dishwasher, wine cooler, undermount microwave drawer, plus a pantry. The heated sunporch with two new skylights opens to an expansive Trex deck with awning and fenced backyard-perfect for relaxing. The spacious primary suite offers walk-in closets, a spa-inspired bath with travertine counters, tiled shower, private deck access, and a convenient stackable washer and dryer in an adjacent closet. Two additional bedrooms, a private office (or potential fourth bedroom), a second laundry room, and a finished lower level (983 sq ft) with custom built-in cabinetry and bookshelves provide extra living space. A walk-up floored attic with a cedar closet offers added storage. 3 zone hydro-air heating and cooling, a whole-house generator, irrigation system, solar panels, a 3 car garage with epoxy floor too!
Current real estate data for Single Family in Madison as of Jul 30, 2026
76
Single Family Listed
125
Avg DOM
456
Avg $ / SqFt
$1,280,541
Avg List Price
Listing Provided Courtesy of Sheila Tinn Murphy at Berkshire Hathaway NE Prop.
Property Details
Price:
$1,100,000
MLS #:
24190527
Status:
Active
Beds:
3
Baths:
4
Type:
Single Family
Neighborhood:
na
Listed Date:
Jul 12, 2026
Finished Sq Ft:
4,092
Lot Size:
48,787 sqft / 1.12 acres (approx)
Year Built:
1993
Schools
Elementary School:
Per Board of Ed
High School:
Daniel Hand
Interior
Exterior
Financial
Map
Contact Us
Mortgage Calculator
Community
- Address72 Strawberry Hill Madison CT
- NeighborhoodN/A
- CityMadison
- CountyNew Haven
- Zip Code06443
Subdivisions in Madison
Property Summary
- 72 Strawberry Hill Madison CT is a Single Family for sale in Madison, CT, 06443. It is listed for $1,100,000 and features 3 beds, 4 baths, and has approximately 4,092 square feet of living space, and was originally constructed in 1993. The current price per square foot is $269. The average price per square foot for Single Family listings in Madison is $456. The average listing price for Single Family in Madison is $1,280,541.
Similar Listings Nearby


The data relating to real estate for sale on this website appears in part through the SMARTMLS Internet Data Exchange program, a voluntary cooperative exchange of property listing data between licensed real estate brokerage firms, and is provided by SMARTMLS through a licensing agreement. Listing information is from various brokers who participate in the SMARTMLS IDX program and not all listings may be visible on the site. The property information being provided on or through the website is for the personal, non-commercial use of consumers and such information may not be used for any purpose other than to identify prospective properties consumers may be interested in purchasing. Some properties which appear for sale on the website may no longer be available because they are for instance, under contract, sold or are no longer being offered for sale. Property information displayed is deemed reliable but is not guaranteed. Copyright 2026 SmartMLS, Inc.
72 Strawberry Hill
Madison, CT