
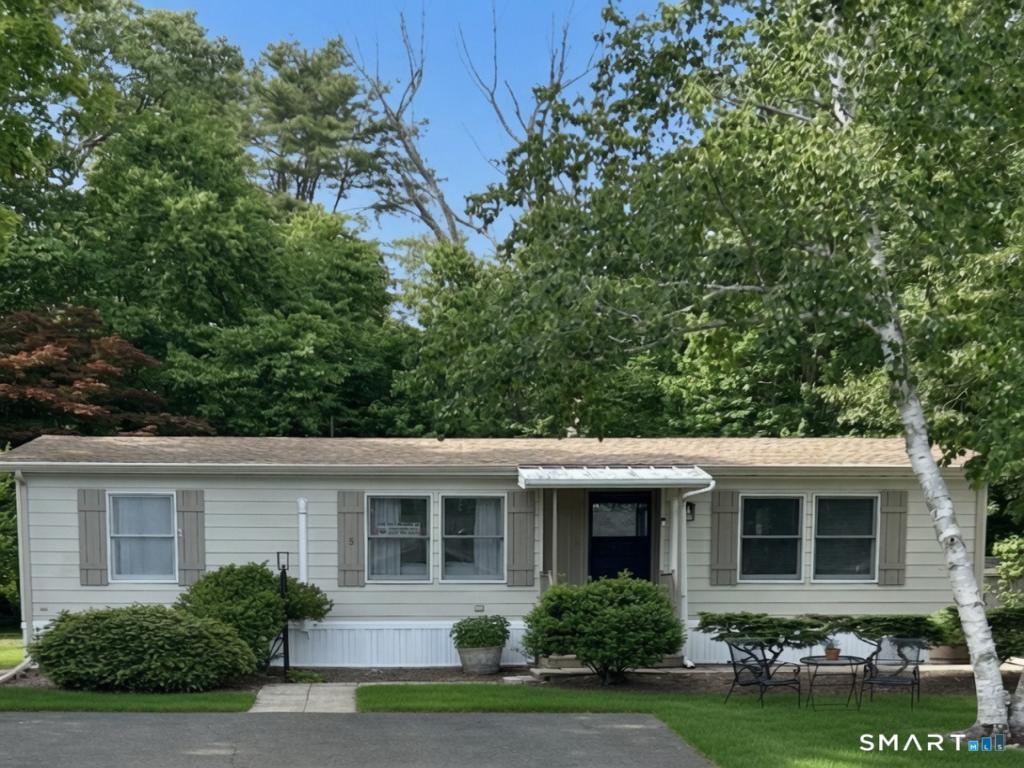


Location,location, location 2 bedroom 2 bath home located on a private level yard overlooking the woods & a classic stonewall surrounded by perennials.A peaceful natural setting for this light and airy freshly remodeled home emphasizes a cozy and comfortable yet polished living space perfect for relaxing or entertaining. The mix of light natural wood tones of the luxury vinyl flooring throughout gives it a serene, cottage-inspired modern look that feels timeless rather than trendy. The space has been thoughtfully updated with new flooring,new kitchen, 2 new bathrooms, new split air system (energy efficient-no ductwork)new plumbing,foam insulated underside,fresh paint, updated lighting. Cheerful, inviting living space with updated appliances, sliders off the dining room,laundry off the kitchen and a side door entrance off the laundry room. Loads of closets, primary has a huge walk in closet and en-suite bathroom. Walk in coat/storage closet off living room, pantry closet in kitchen,guest bedroom with bathroom has 3 closets! Guest bath is plumbed for shower or tub also.Beechwood is a 55 and older community offering lovely clubhouse (many weekly activities)and a gorgeous in-ground pool. Monthly lot rent includes site rent,clubhouse & pool,septic maintenance,road maintenance trash removal.**Beach rights available to Clinton beach and Hammonassetts Sandy stretch of Long Island Sound, visit shows at the Kate in Old Saybrook,close to tons of shoreline activities,owner/agent
Current real estate data for Single Family in Killingworth as of Jul 30, 2026
26
Single Family Listed
64
Avg DOM
320
Avg $ / SqFt
$775,496
Avg List Price
Listing Provided Courtesy of Karen Bruno Roos at Williams Real Estate
Property Details
Price:
$235,000
MLS #:
24176618
Status:
Active
Beds:
2
Baths:
2
Type:
Single Family
Subdivision:
Beechwood
Neighborhood:
na
Listed Date:
Jun 2, 2026
Finished Sq Ft:
1,046
Year Built:
1985
Schools
Elementary School:
Per Board of Ed
High School:
Per Board of Ed
Interior
Exterior
Financial
Map
Contact Us
Mortgage Calculator
Community
- Address5 Stonewall 5 Killingworth CT
- NeighborhoodN/A
- SubdivisionBeechwood
- CityKillingworth
- CountyMiddlesex
- Zip Code06419
Subdivisions in Killingworth
Property Summary
- Located in the Beechwood subdivision, 5 Stonewall 5 Killingworth CT is a Single Family for sale in Killingworth, CT, 06419. It is listed for $235,000 and features 2 beds, 2 baths, and has approximately 1,046 square feet of living space, and was originally constructed in 1985. The current price per square foot is $225. The average price per square foot for Single Family listings in Killingworth is $320. The average listing price for Single Family in Killingworth is $775,496.
Similar Listings Nearby


The data relating to real estate for sale on this website appears in part through the SMARTMLS Internet Data Exchange program, a voluntary cooperative exchange of property listing data between licensed real estate brokerage firms, and is provided by SMARTMLS through a licensing agreement. Listing information is from various brokers who participate in the SMARTMLS IDX program and not all listings may be visible on the site. The property information being provided on or through the website is for the personal, non-commercial use of consumers and such information may not be used for any purpose other than to identify prospective properties consumers may be interested in purchasing. Some properties which appear for sale on the website may no longer be available because they are for instance, under contract, sold or are no longer being offered for sale. Property information displayed is deemed reliable but is not guaranteed. Copyright 2026 SmartMLS, Inc.
5 Stonewall 5
Killingworth, CT