
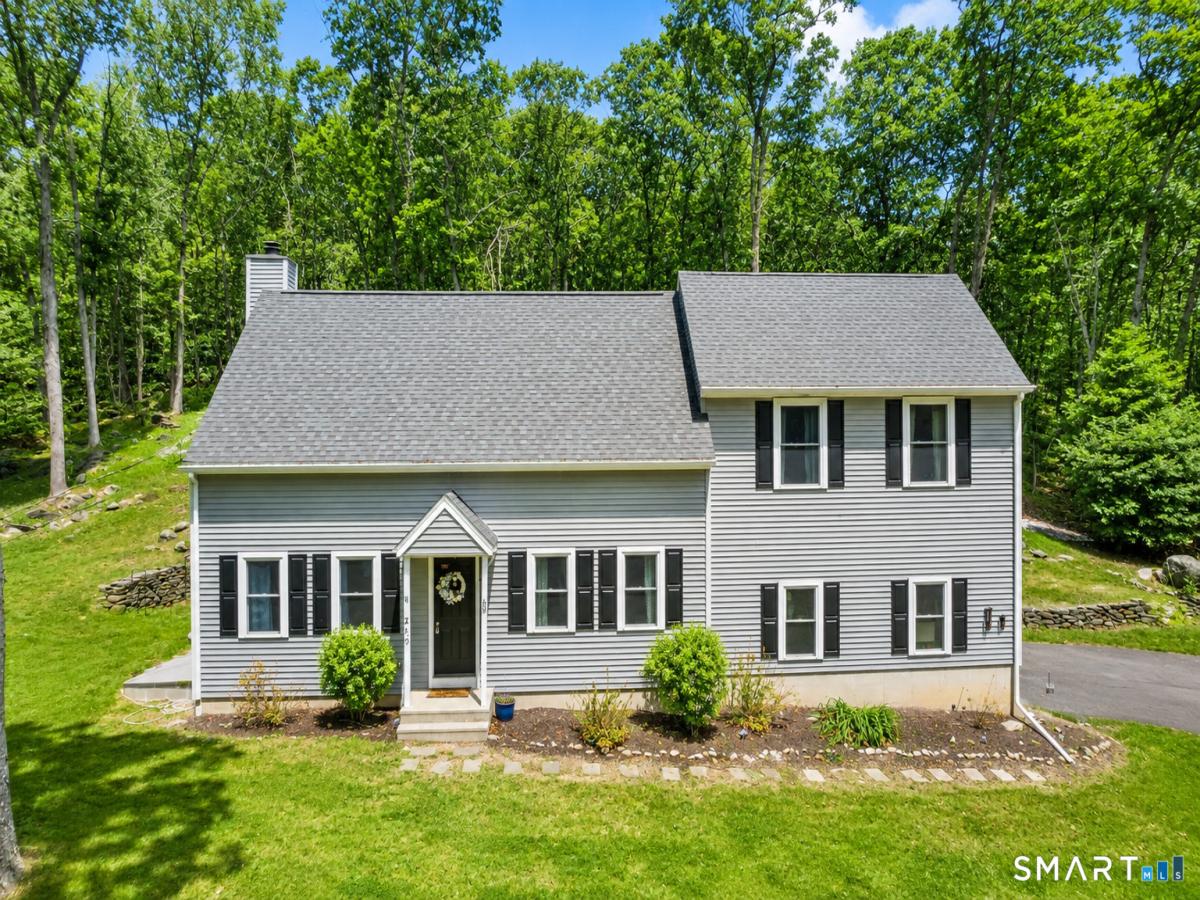


Beautifully updated Cape Cod, ideally situated on two private acres near the Killingworth/Madison town line, offering the perfect blend of classic charm and modern updates. Recent improvements include vinyl siding, replacement windows and slider, a renovated kitchen, updated bathrooms, refinished hardwood floors, and a newly installed well neutralizing system. Recently painted throughout, the inviting main level features hardwood floors, a formal dining room, a spacious family room, and a bright breakfast area highlighted by a new pellet stove with a beautiful stone surround that can efficiently heat the entire home. The thoughtfully designed kitchen is complemented by a convenient pantry, while the laundry has been relocated to the second level for added convenience. Upstairs, you’ll find four generously sized bedrooms, all on the same level. The spacious primary suite features hardwood flooring and a private bath, while the remaining bedrooms share an updated full bath. Step outside to your private backyard retreat, complete with a newer 20 x 20 Trex deck framed by a stunning stone wall, creating the perfect space for entertaining, dining, or simply relaxing in the peaceful wooded setting. Located just minutes from Madison’s beaches, shopping, restaurants, and commuter routes, this move in ready home offers exceptional space, thoughtful updates, and comfortable everyday living.
Current real estate data for Single Family in Killingworth as of Jul 30, 2026
26
Single Family Listed
64
Avg DOM
320
Avg $ / SqFt
$775,496
Avg List Price
Listing Provided Courtesy of Linda Toscano at Coldwell Banker Realty
Property Details
Price:
$574,900
MLS #:
24192282
Status:
Active
Beds:
4
Baths:
3
Type:
Single Family
Neighborhood:
chestnuthill
Listed Date:
Jul 17, 2026
Finished Sq Ft:
1,913
Lot Size:
87,120 sqft / 2.00 acres (approx)
Year Built:
1982
Schools
Elementary School:
Per Board of Ed
High School:
Haddam-Killingworth
Interior
Exterior
Financial
Map
Contact Us
Mortgage Calculator
Community
- Address245 Chestnut Hill Killingworth CT
- NeighborhoodChestnut Hill
- CityKillingworth
- CountyMiddlesex
- Zip Code06419
Subdivisions in Killingworth
Property Summary
- 245 Chestnut Hill Killingworth CT is a Single Family for sale in Killingworth, CT, 06419. It is listed for $574,900 and features 4 beds, 3 baths, and has approximately 1,913 square feet of living space, and was originally constructed in 1982. The current price per square foot is $301. The average price per square foot for Single Family listings in Killingworth is $320. The average listing price for Single Family in Killingworth is $775,496.
Similar Listings Nearby


The data relating to real estate for sale on this website appears in part through the SMARTMLS Internet Data Exchange program, a voluntary cooperative exchange of property listing data between licensed real estate brokerage firms, and is provided by SMARTMLS through a licensing agreement. Listing information is from various brokers who participate in the SMARTMLS IDX program and not all listings may be visible on the site. The property information being provided on or through the website is for the personal, non-commercial use of consumers and such information may not be used for any purpose other than to identify prospective properties consumers may be interested in purchasing. Some properties which appear for sale on the website may no longer be available because they are for instance, under contract, sold or are no longer being offered for sale. Property information displayed is deemed reliable but is not guaranteed. Copyright 2026 SmartMLS, Inc.
245 Chestnut Hill
Killingworth, CT