
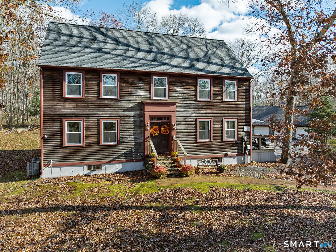
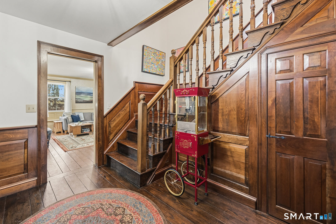
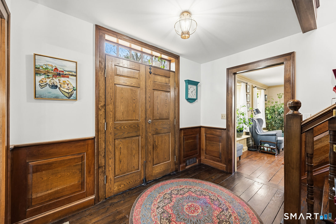
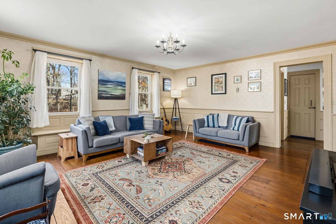
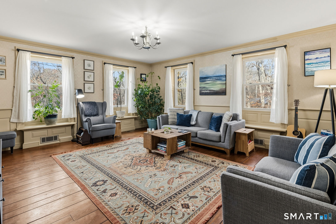
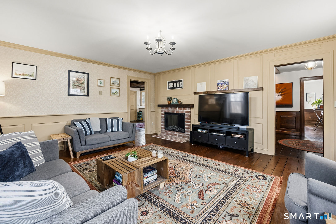
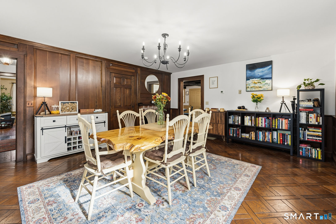
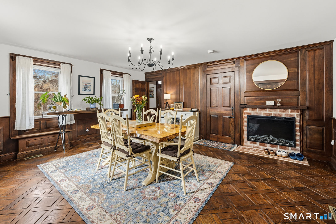
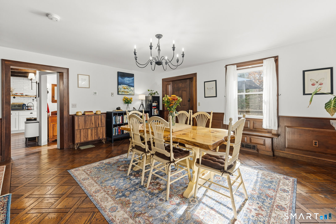
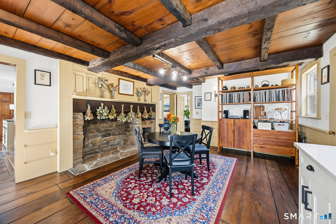
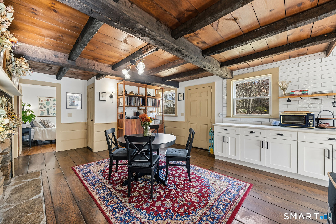
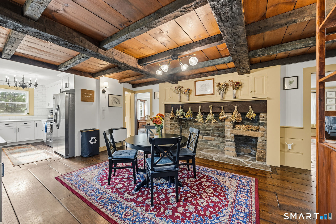
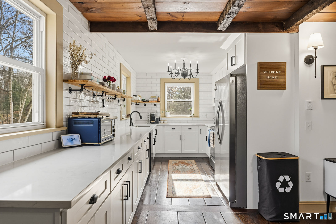
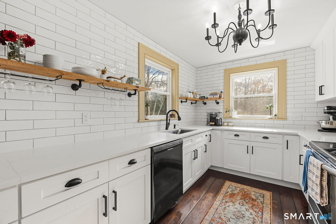
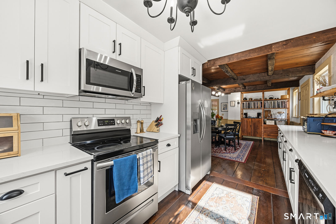
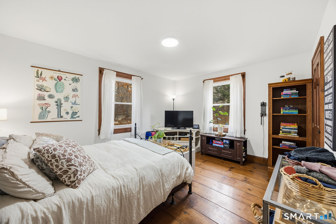
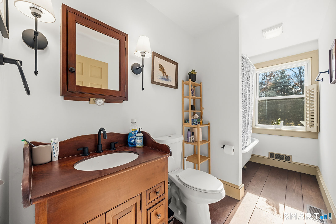
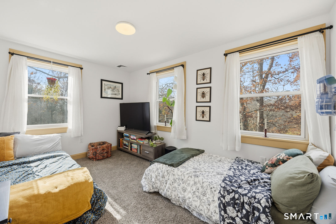
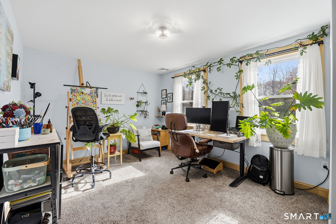
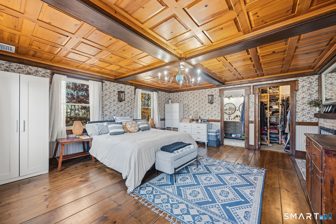
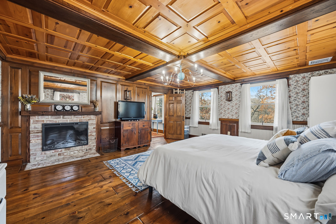
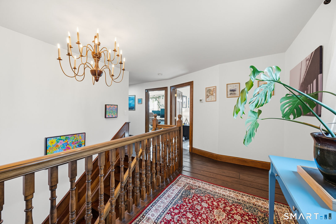
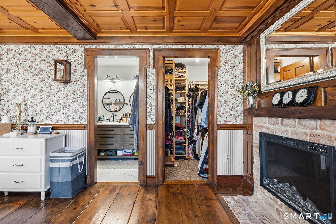
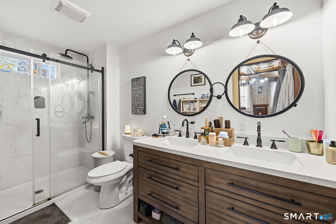
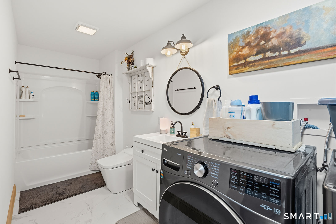
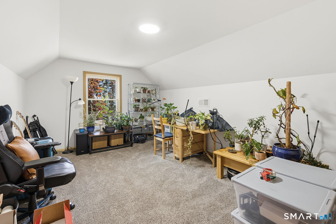
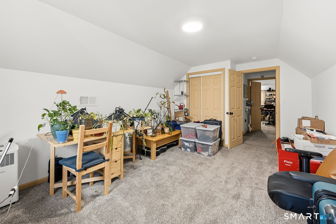
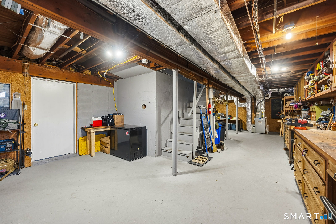
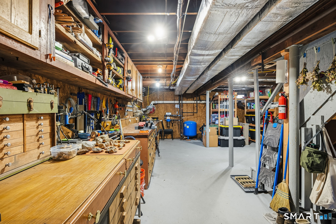
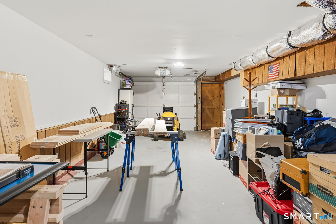
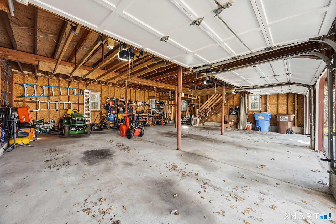
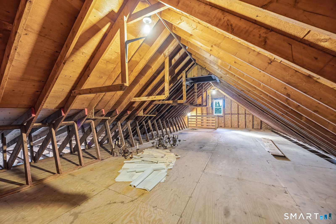
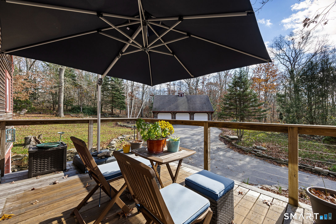
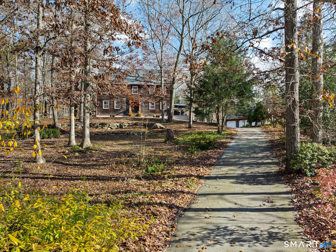
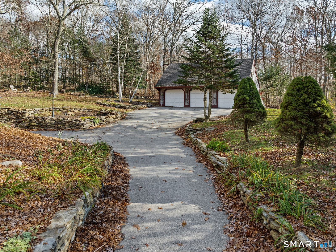
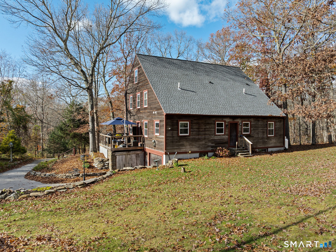
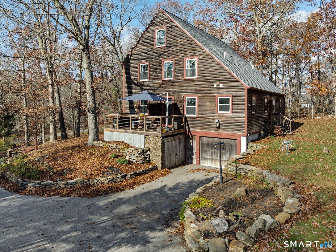
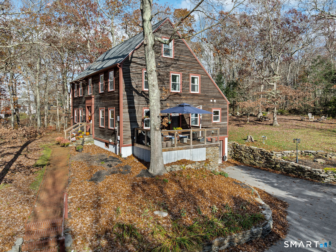
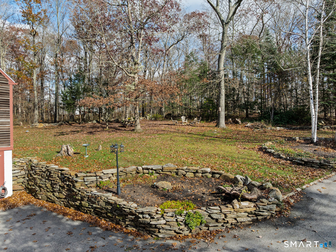
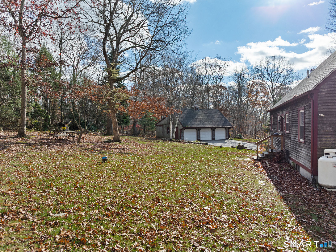
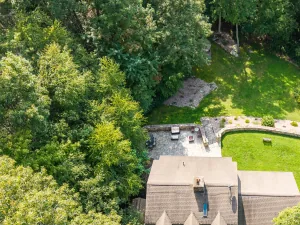
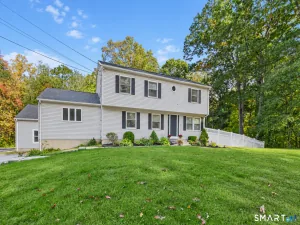
**Old-world character, modern-day comfort, and total privacy.** Tucked away on 2 private, wooded acres in rural Killingworth, this saltbox colonial was built in 1988 to resemble a home from the 1900s, and it delivers every bit of that charm without the compromises. Inside are 3,492 sq ft with 6 bedrooms and 3 full baths, wide-plank floors, rich wood paneling, and hand-hewn beamed ceilings. The heart of the home is the beamed kitchen and keeping room with a massive stone fireplace, a white kitchen with subway tile and stainless appliances, and room to gather around the hearth. Formal living and dining rooms, 3 fireplaces in all, and a primary suite with a wood-paneled ceiling, its own fireplace, and an updated bath make this a home for every season. Modern comforts include central air, propane heat, a huge lower-level workshop, and garage space for 4 cars with a loft above. Step outside to a deck overlooking the stone-walled gardens and peaceful woods. A rare blend of history-inspired craftsmanship and today’s conveniences, just minutes from shoreline towns and highways.
Current real estate data for Single Family in Killingworth as of Nov 17, 2026
21
Single Family Listed
84
Avg DOM
317
Avg $ / SqFt
$651,619
Avg List Price
Listing Provided Courtesy of Rebecca Zandvliet at Coldwell Banker Realty 2000
Property Details
Price:
$845,000
MLS #:
24220273
Status:
Active
Beds:
4
Baths:
3
Type:
Single Family
Neighborhood:
na
Listed Date:
Nov 10, 2026
Finished Sq Ft:
3,216
Lot Size:
87,120 sqft / 2.00 acres (approx)
Year Built:
1988
Schools
Elementary School:
Per Board of Ed
High School:
Per Board of Ed
Interior
Exterior
Financial
Map
Contact Us
Mortgage Calculator
Community
- Address12 Victoria Killingworth CT
- NeighborhoodN/A
- CityKillingworth
- CountyMiddlesex
- Zip Code06419
Subdivisions in Killingworth
Property Summary
- 12 Victoria Killingworth CT is a Single Family for sale in Killingworth, CT, 06419. It is listed for $845,000 and features 4 beds, 3 baths, and has approximately 3,216 square feet of living space, and was originally constructed in 1988. The current price per square foot is $263. The average price per square foot for Single Family listings in Killingworth is $317. The average listing price for Single Family in Killingworth is $651,619.
Similar Listings Nearby


The data relating to real estate for sale on this website appears in part through the SMARTMLS Internet Data Exchange program, a voluntary cooperative exchange of property listing data between licensed real estate brokerage firms, and is provided by SMARTMLS through a licensing agreement. Listing information is from various brokers who participate in the SMARTMLS IDX program and not all listings may be visible on the site. The property information being provided on or through the website is for the personal, non-commercial use of consumers and such information may not be used for any purpose other than to identify prospective properties consumers may be interested in purchasing. Some properties which appear for sale on the website may no longer be available because they are for instance, under contract, sold or are no longer being offered for sale. Property information displayed is deemed reliable but is not guaranteed. Copyright 2026 SmartMLS, Inc.
12 Victoria
Killingworth, CT