
511 Water
Guilford, CT, 06437
$499,000
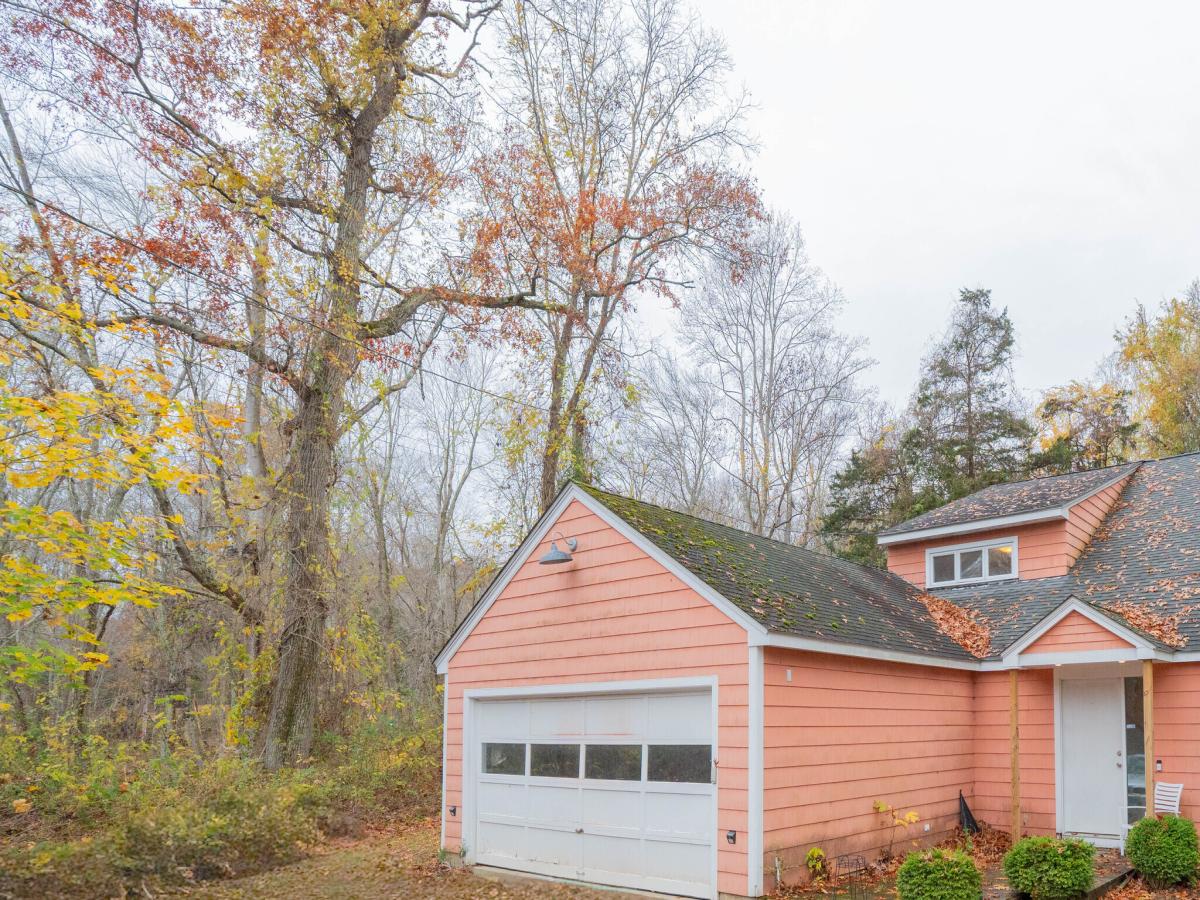


Located in a scenic, tree-lined setting on Water Street in Guilford, this 3-bedroom, 2-bathroom split-level home offers thoughtful craftsmanship and flexible living spaces across two well-designed levels, highlighted by a full interior update completed in 2007 by a local builder. Head up to the main level to discover rich hardwood flooring extending throughout the floor. Unwind in the inviting family room, featuring soaring vaulted ceilings, a ceiling fan, built-in bookshelves, and a cozy fireplace. Just beyond, the welcoming dining area opens through glass sliders onto the back deck, creating an effortless flow for outdoor entertaining. The adjacent kitchen comes well equipped with generous built-in cabinetry and a central island that doubles as a convenient breakfast bar and casual eating space. The main-level primary suite serves as a private retreat, featuring an attached hallway lined with two walk-in closets that leads directly into its en-suite full bath. On the lower level, the entry foyer opens to wall-to-wall carpeting that warms the living room, two comfortable bedrooms, and a dedicated home office for remote work or quiet study. Outside, mature trees surround the yard for natural privacy. Enjoy coastal Connecticut living just minutes from the historic Guilford Town Green, Jacobs Beach, Chaffinch Island Park, local dining and boutiques, and the Guilford train station, with easy commuting access to I-95 and New Haven. Schedule your private tour!
Current real estate data for Single Family in Guilford as of Nov 17, 2026
67
Single Family Listed
90
Avg DOM
467
Avg $ / SqFt
$1,551,909
Avg List Price
Listing Provided Courtesy of Rose Robles at KW Legacy Partners
Property Details
Price:
$499,000
MLS #:
24209010
Status:
Coming Soon
Beds:
3
Baths:
2
Type:
Single Family
Neighborhood:
na
Listed Date:
Nov 16, 2026
Finished Sq Ft:
1,226
Lot Size:
126,324 sqft / 2.90 acres (approx)
Year Built:
1959
Schools
Elementary School:
Per Board of Ed
High School:
Guilford
Interior
Exterior
Financial
Map
Contact Us
Mortgage Calculator
Community
- Address511 Water Guilford CT
- NeighborhoodN/A
- CityGuilford
- CountyNew Haven
- Zip Code06437
Subdivisions in Guilford
Property Summary
- 511 Water Guilford CT is a Single Family for sale in Guilford, CT, 06437. It is listed for $499,000 and features 3 beds, 2 baths, and has approximately 1,226 square feet of living space, and was originally constructed in 1959. The current price per square foot is $407. The average price per square foot for Single Family listings in Guilford is $467. The average listing price for Single Family in Guilford is $1,551,909.
Similar Listings Nearby


The data relating to real estate for sale on this website appears in part through the SMARTMLS Internet Data Exchange program, a voluntary cooperative exchange of property listing data between licensed real estate brokerage firms, and is provided by SMARTMLS through a licensing agreement. Listing information is from various brokers who participate in the SMARTMLS IDX program and not all listings may be visible on the site. The property information being provided on or through the website is for the personal, non-commercial use of consumers and such information may not be used for any purpose other than to identify prospective properties consumers may be interested in purchasing. Some properties which appear for sale on the website may no longer be available because they are for instance, under contract, sold or are no longer being offered for sale. Property information displayed is deemed reliable but is not guaranteed. Copyright 2026 SmartMLS, Inc.
511 Water
Guilford, CT