
123 Janeway
Guilford, CT, 06437
$525,000
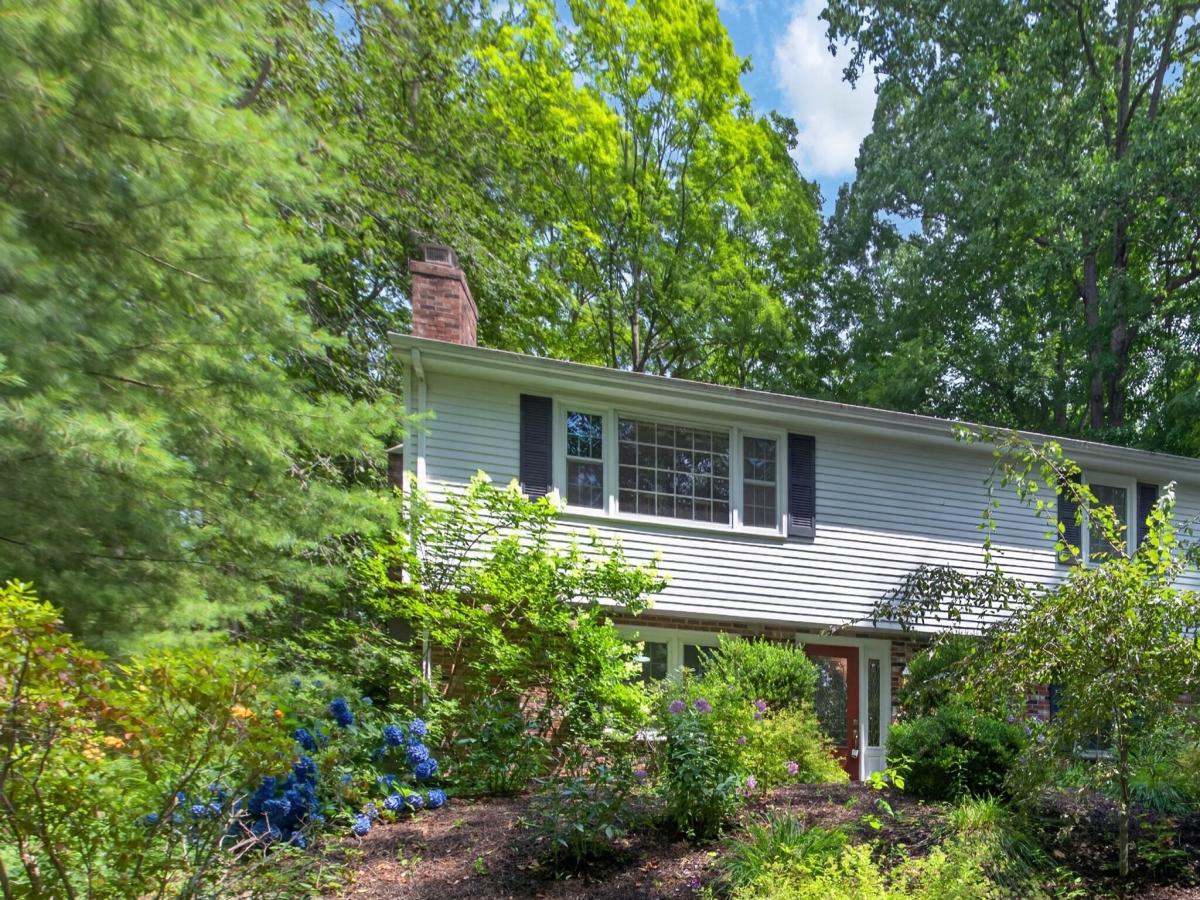


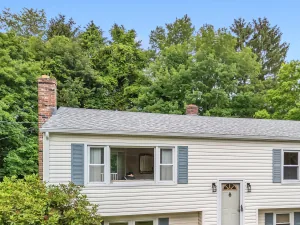
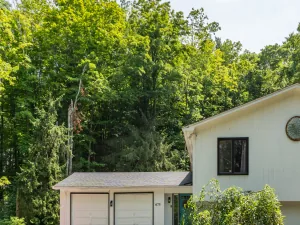
Beautifully maintained 3-bedroom Raised Colonial nestled on 1.5 private acres at the end of a quiet cul-de-sac. This move-in ready home offers an open, sun-filled floor plan ideal for everyday living and entertaining. The welcoming lower-level family room features a cozy wood stove and plenty of space for gatherings. Upstairs, the spacious living room is highlighted by a striking brick wood-burning fireplace framed by custom floor-to-ceiling built-ins, creating a warm and inviting focal point. Hardwood floors and crown molding flow into the beautifully renovated kitchen, complete with solid wood cabinetry, granite countertops, tile backsplash, stainless steel appliances, and a breakfast bar. Sliding doors lead to a spacious deck overlooking the private wooded backyard, providing the perfect setting to relax or entertain. The primary suite offers a walk-in closet and updated full bath, while two additional bedrooms and a second renovated full bath complete the main level. Additional features include a partially floored attic with pull-down stairs, generous storage, a two-car garage, and a storage shed. Offering the perfect blend of privacy, tasteful updates, and a desirable neighborhood location, this home is ready for its next owners.
Current real estate data for Single Family in Guilford as of Jul 30, 2026
76
Single Family Listed
80
Avg DOM
464
Avg $ / SqFt
$1,539,730
Avg List Price
Listing Provided Courtesy of Sean Krom at RE/MAX Alliance
Property Details
Price:
$525,000
MLS #:
24193513
Status:
Active
Beds:
3
Baths:
2
Type:
Single Family
Neighborhood:
na
Listed Date:
Jul 22, 2026
Finished Sq Ft:
1,404
Lot Size:
65,340 sqft / 1.50 acres (approx)
Year Built:
1978
Schools
Elementary School:
Per Board of Ed
High School:
Guilford
Interior
Exterior
Financial
Map
Contact Us
Mortgage Calculator
Community
- Address123 Janeway Guilford CT
- NeighborhoodN/A
- CityGuilford
- CountyNew Haven
- Zip Code06437
Subdivisions in Guilford
Property Summary
- 123 Janeway Guilford CT is a Single Family for sale in Guilford, CT, 06437. It is listed for $525,000 and features 3 beds, 2 baths, and has approximately 1,404 square feet of living space, and was originally constructed in 1978. The current price per square foot is $374. The average price per square foot for Single Family listings in Guilford is $464. The average listing price for Single Family in Guilford is $1,539,730.
Similar Listings Nearby



The data relating to real estate for sale on this website appears in part through the SMARTMLS Internet Data Exchange program, a voluntary cooperative exchange of property listing data between licensed real estate brokerage firms, and is provided by SMARTMLS through a licensing agreement. Listing information is from various brokers who participate in the SMARTMLS IDX program and not all listings may be visible on the site. The property information being provided on or through the website is for the personal, non-commercial use of consumers and such information may not be used for any purpose other than to identify prospective properties consumers may be interested in purchasing. Some properties which appear for sale on the website may no longer be available because they are for instance, under contract, sold or are no longer being offered for sale. Property information displayed is deemed reliable but is not guaranteed. Copyright 2026 SmartMLS, Inc.
123 Janeway
Guilford, CT