
174 Glenwood
Clinton, CT, 06413
$415,000
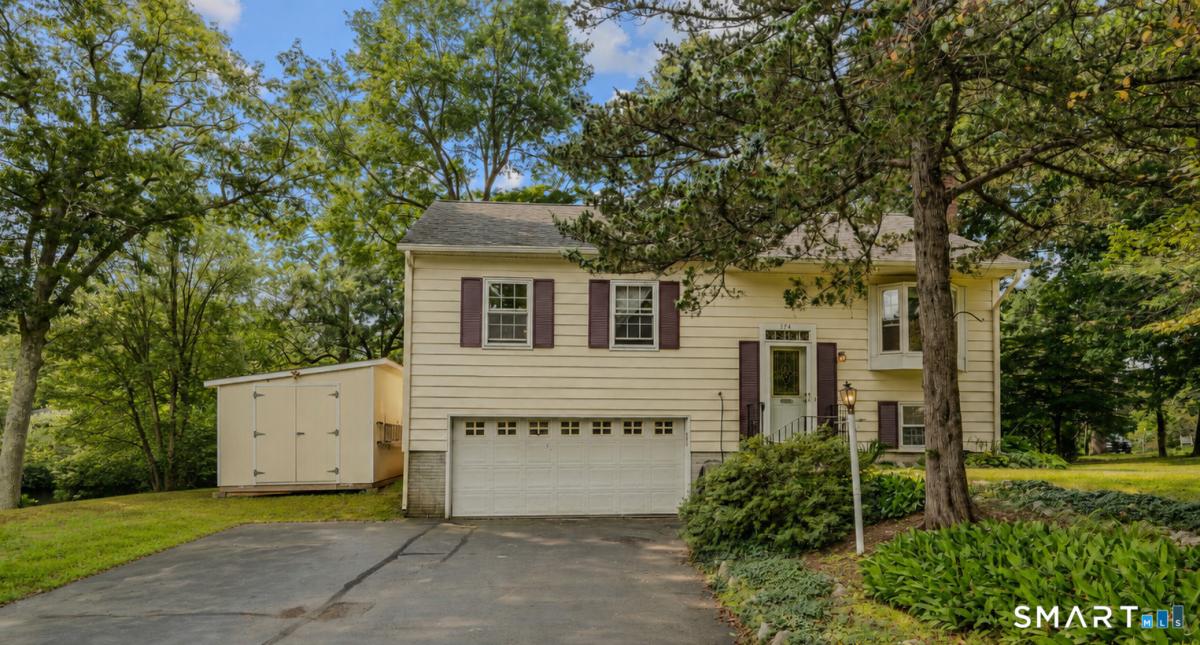


Welcome to 174 Glenwood Road, a charming lakefront raised ranch situated on a beautiful 0.41-acre lot with scenic views of Lockwood Lake. This 3-bedroom, 1.5-bath home offers approximately 1,026 square feet on the main level, plus approximately 500 square feet of finished lower-level space, creating a versatile layout with plenty of room to live, relax, and entertain. The main level features an open-concept kitchen, dining, and living area with an inviting flow for everyday living and gatherings. Just off the dining room, the screened-in covered porch is a standout feature, offering breathtaking lake views and the perfect setting for morning coffee, outdoor dining, or relaxing evenings. The finished lower level adds valuable living space and includes a propane fireplace for warmth and ambiance. Use this flexible area as a family room, playroom, home office, gym, or recreational space. A spacious two-car garage under the home provides convenient parking and storage, while the large shed offers additional space for tools, outdoor equipment, and recreational items. Outside, enjoy the peaceful park-like setting, beautiful lake views, and outdoor spaces designed for enjoying the natural surroundings.
Current real estate data for Single Family in Clinton as of Aug 17, 2026
54
Single Family Listed
60
Avg DOM
356
Avg $ / SqFt
$629,932
Avg List Price
Listing Provided Courtesy of Kira Coon at William Raveis Real Estate
Property Details
Price:
$415,000
MLS #:
24198524
Status:
Active
Beds:
3
Baths:
2
Type:
Single Family
Neighborhood:
na
Listed Date:
Aug 14, 2026
Finished Sq Ft:
1,526
Lot Size:
17,859 sqft / 0.41 acres (approx)
Year Built:
1965
Schools
Elementary School:
Lewin G. Joel
High School:
Morgan
Interior
Exterior
Financial
Map
Contact Us
Mortgage Calculator
Community
- Address174 Glenwood Clinton CT
- NeighborhoodN/A
- CityClinton
- CountyMiddlesex
- Zip Code06413
Subdivisions in Clinton
Property Summary
- 174 Glenwood Clinton CT is a Single Family for sale in Clinton, CT, 06413. It is listed for $415,000 and features 3 beds, 2 baths, and has approximately 1,526 square feet of living space, and was originally constructed in 1965. The current price per square foot is $272. The average price per square foot for Single Family listings in Clinton is $356. The average listing price for Single Family in Clinton is $629,932.
Similar Listings Nearby


The data relating to real estate for sale on this website appears in part through the SMARTMLS Internet Data Exchange program, a voluntary cooperative exchange of property listing data between licensed real estate brokerage firms, and is provided by SMARTMLS through a licensing agreement. Listing information is from various brokers who participate in the SMARTMLS IDX program and not all listings may be visible on the site. The property information being provided on or through the website is for the personal, non-commercial use of consumers and such information may not be used for any purpose other than to identify prospective properties consumers may be interested in purchasing. Some properties which appear for sale on the website may no longer be available because they are for instance, under contract, sold or are no longer being offered for sale. Property information displayed is deemed reliable but is not guaranteed. Copyright 2026 SmartMLS, Inc.
174 Glenwood
Clinton, CT