
16 Highland
Branford, CT, 06405
$699,900
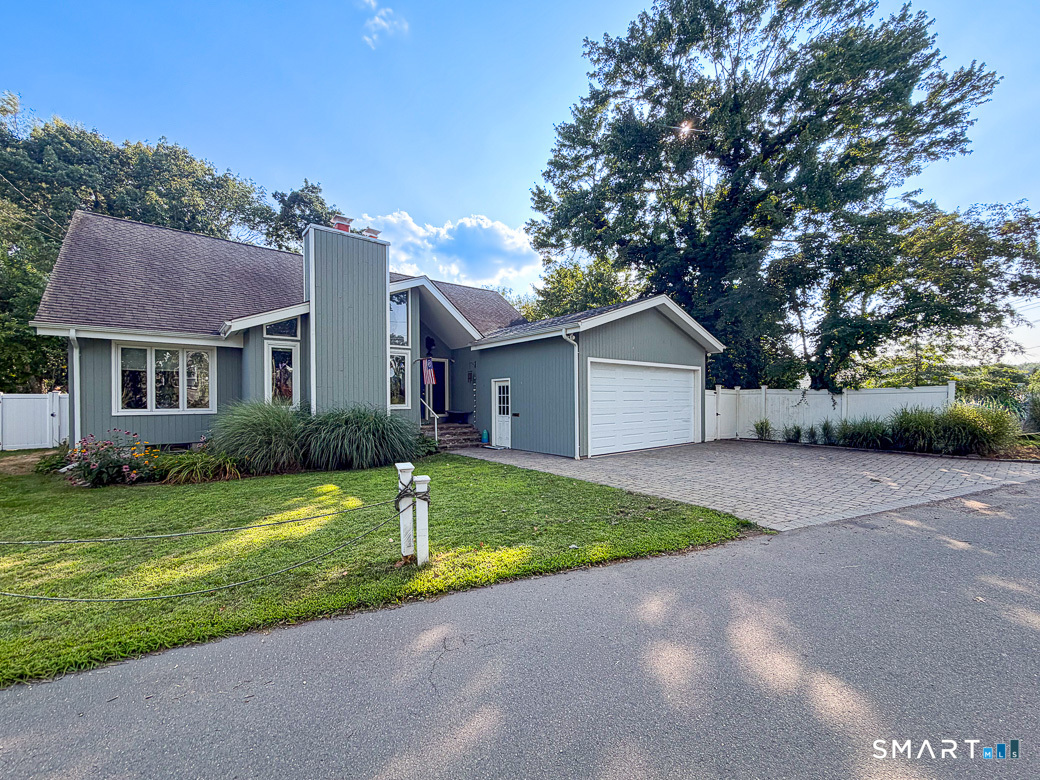


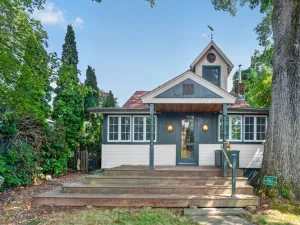
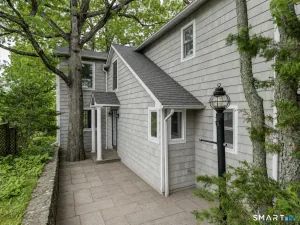
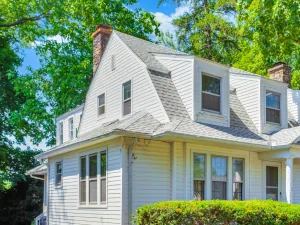
Set on a hill at Paynes Point surrounded by water sits this beautifully decorated contemporary home. You’ll feel like you’re on vacation year round with artistic elements throughout the home and just a short stroll to Clark’s Beach. Bright open spaces with vaulted ceilings, natural gas, and private yard. The living room with high ceiling offers a gas fireplace and hardwood floors. This leads to the dining room and beautifully refreshed kitchen with an island feel. The eat-in kitchen is a work of art with handcrafted tile mosaic backsplash, reclaimed barnwood island, and granite counters. Two bedrooms and a full bath complete the first floor. Upstairs is the primary suite oasis with a sitting room that leads to a balcony overlooking the back yard. The bedroom offers an amazing walk-in closet designed to resemble a boudoir right out of Bridgerton! A full bath completes this gorgeous space. Other features include a full unfinished basement, two car garage, whole house generator, composite deck and central a/c. Welcome Home!
Current real estate data for Single Family in Branford as of Aug 16, 2026
70
Single Family Listed
89
Avg DOM
454
Avg $ / SqFt
$1,479,467
Avg List Price
Listing Provided Courtesy of Siobhan McLaughlin at William Raveis Real Estate
Property Details
Price:
$699,900
MLS #:
24199071
Status:
Coming Soon
Beds:
3
Baths:
2
Type:
Single Family
Neighborhood:
shortbeach
Listed Date:
Aug 16, 2026
Finished Sq Ft:
1,937
Lot Size:
7,840 sqft / 0.18 acres (approx)
Year Built:
1984
Schools
Elementary School:
Per Board of Ed
High School:
Branford
Interior
Exterior
Financial
Map
Contact Us
Mortgage Calculator
Community
- Address16 Highland Branford CT
- NeighborhoodShort Beach
- CityBranford
- CountyNew Haven
- Zip Code06405
Subdivisions in Branford
Property Summary
- 16 Highland Branford CT is a Single Family for sale in Branford, CT, 06405. It is listed for $699,900 and features 3 beds, 2 baths, and has approximately 1,937 square feet of living space, and was originally constructed in 1984. The current price per square foot is $361. The average price per square foot for Single Family listings in Branford is $454. The average listing price for Single Family in Branford is $1,479,467.
Similar Listings Nearby


The data relating to real estate for sale on this website appears in part through the SMARTMLS Internet Data Exchange program, a voluntary cooperative exchange of property listing data between licensed real estate brokerage firms, and is provided by SMARTMLS through a licensing agreement. Listing information is from various brokers who participate in the SMARTMLS IDX program and not all listings may be visible on the site. The property information being provided on or through the website is for the personal, non-commercial use of consumers and such information may not be used for any purpose other than to identify prospective properties consumers may be interested in purchasing. Some properties which appear for sale on the website may no longer be available because they are for instance, under contract, sold or are no longer being offered for sale. Property information displayed is deemed reliable but is not guaranteed. Copyright 2026 SmartMLS, Inc.
16 Highland
Branford, CT