
11 Surrey
Branford, CT, 06405
$575,000
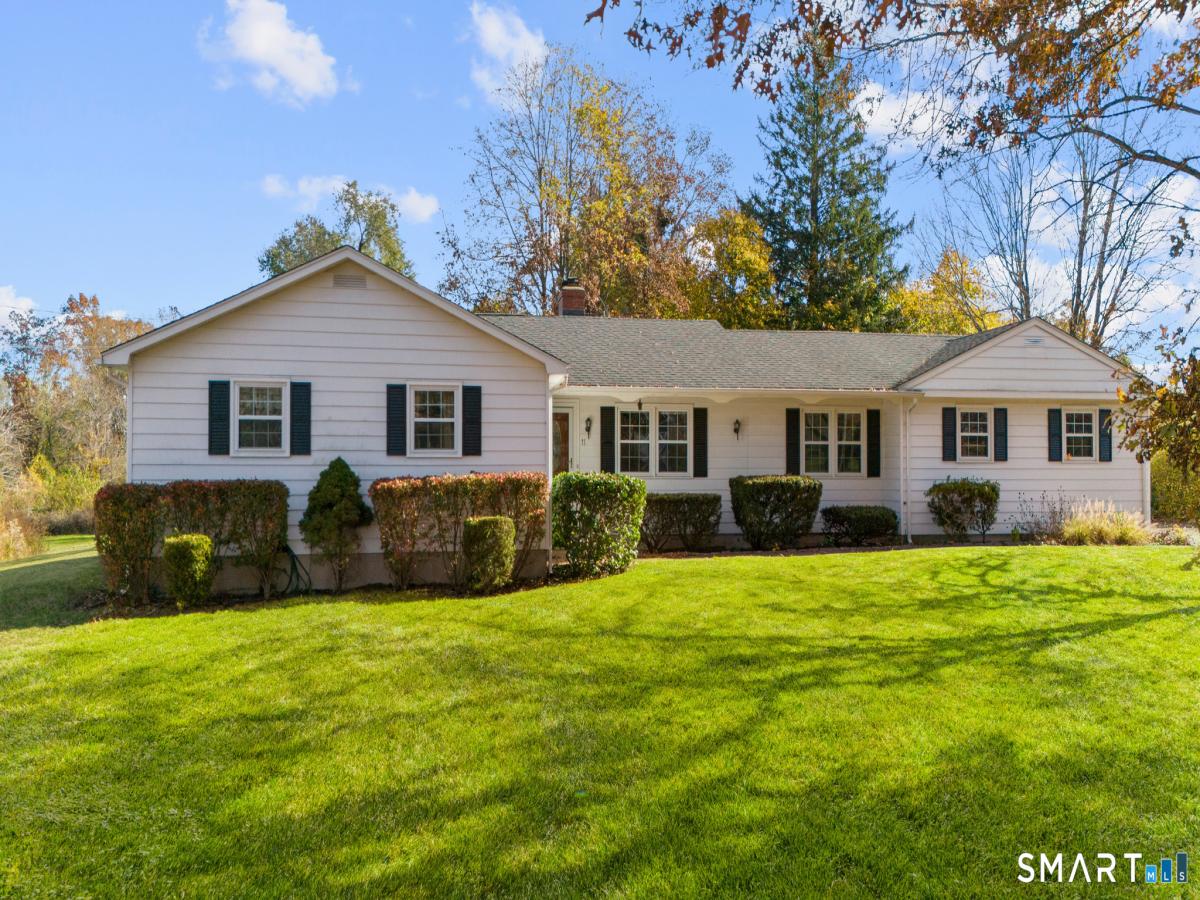


11 Surrey offers the ease of one-level living in a desirable, quiet neighborhood, with all the potential you’ve been searching for. Situated on a flat, level lot just under an acre, this property boasts a prime location & an expansive backyard that’s perfect for entertaining, gardening, or simply enjoying the outdoors. The home features a 2-car attached garage & a welcoming foyer that opens into the main living area. The spacious living room is highlighted by a cozy fireplace with a wood-burning insert & flows seamlessly into the formal dining room & eat-in kitchen. Just off the main living space is a versatile bonus room, ideal as a family room, den, or home office. This room features sliding glass doors leading to an oversized deck & also provides convenient access to the attached garage. A 1st floor laundry area adds to the home’s everyday convenience. The bedroom wing includes 2 generously sized guest bedrooms that share a full bathroom, along with a private primary suite featuring an en suite bathroom. The partially finished lower level offers endless possibilities for additional living space, a rec room, home gym, or workshop. Ample storage space completes the basement, making this home as practical as it is full of potential. With its spacious layout, desirable location & room to make it your own, 11 Surrey is an opportunity to create the home you’ve always envisioned. Home features a newer architectural shingle roof, some new windows & new hot water heater.
Current real estate data for Single Family in Branford as of Nov 17, 2026
62
Single Family Listed
63
Avg DOM
377
Avg $ / SqFt
$1,193,769
Avg List Price
Listing Provided Courtesy of Lauren Freedman at Coldwell Banker Realty
Property Details
Price:
$575,000
MLS #:
24189788
Status:
Active
Beds:
3
Baths:
2
Type:
Single Family
Neighborhood:
na
Listed Date:
Nov 13, 2026
Finished Sq Ft:
1,680
Lot Size:
41,382 sqft / 0.95 acres (approx)
Year Built:
1967
Schools
Elementary School:
Per Board of Ed
High School:
Branford
Interior
Exterior
Financial
Map
Contact Us
Mortgage Calculator
Community
- Address11 Surrey Branford CT
- NeighborhoodN/A
- CityBranford
- CountyNew Haven
- Zip Code06405
Subdivisions in Branford
Property Summary
- 11 Surrey Branford CT is a Single Family for sale in Branford, CT, 06405. It is listed for $575,000 and features 3 beds, 2 baths, and has approximately 1,680 square feet of living space, and was originally constructed in 1967. The current price per square foot is $342. The average price per square foot for Single Family listings in Branford is $377. The average listing price for Single Family in Branford is $1,193,769.
Similar Listings Nearby


The data relating to real estate for sale on this website appears in part through the SMARTMLS Internet Data Exchange program, a voluntary cooperative exchange of property listing data between licensed real estate brokerage firms, and is provided by SMARTMLS through a licensing agreement. Listing information is from various brokers who participate in the SMARTMLS IDX program and not all listings may be visible on the site. The property information being provided on or through the website is for the personal, non-commercial use of consumers and such information may not be used for any purpose other than to identify prospective properties consumers may be interested in purchasing. Some properties which appear for sale on the website may no longer be available because they are for instance, under contract, sold or are no longer being offered for sale. Property information displayed is deemed reliable but is not guaranteed. Copyright 2026 SmartMLS, Inc.
11 Surrey
Branford, CT