
2415 Durham
Madison, CT, 06443
$880,000
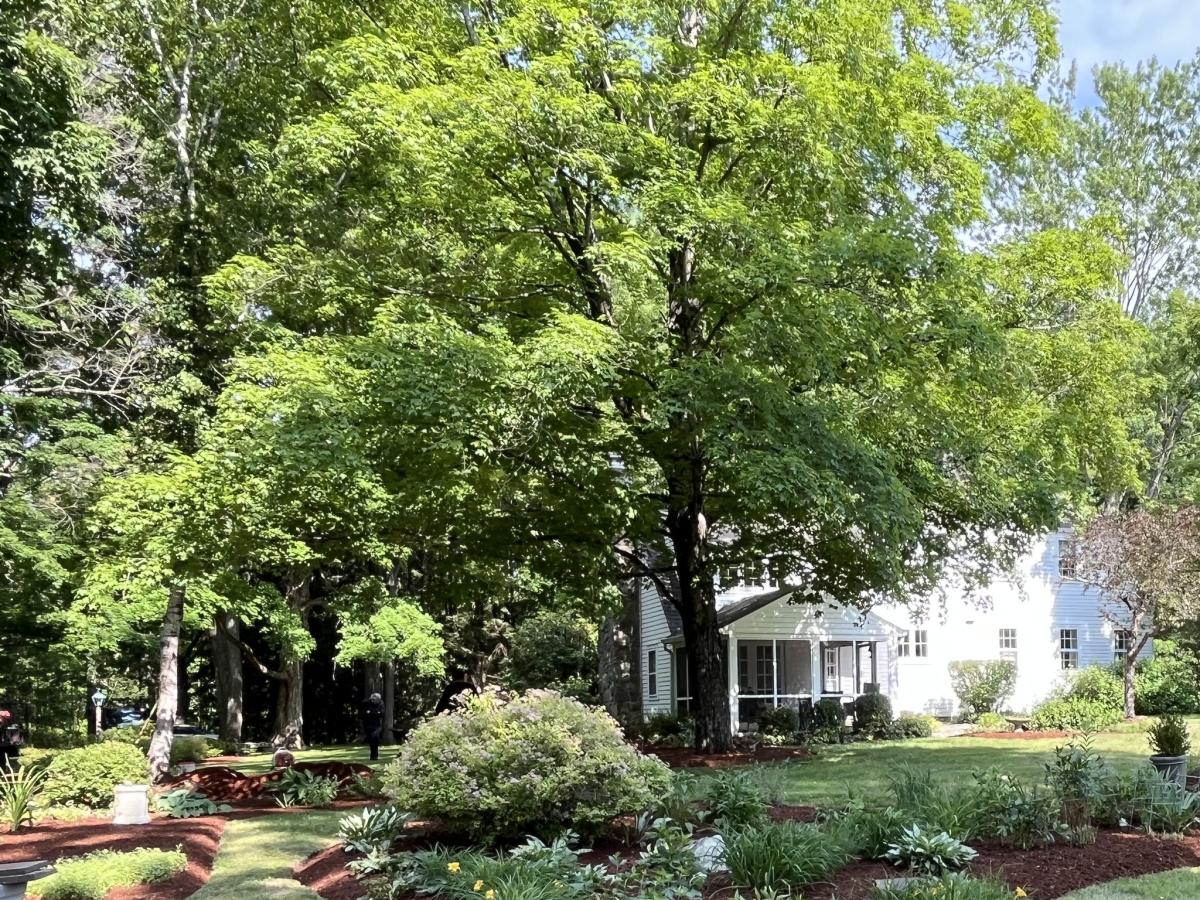


Turn down a long, picturesque driveway to a stunning mid-century cape, unseen from the roadway. Note, the spectacular fieldstone chimney on the large addition of the gable-end plus the closed in screened porch to the west. Ahead you’ll find a large, detached 2-car garage and off to the south a small barn with great potential for an equestrian opportunity. From the screened in porch, enter the house thru its French doors. The field stone fireplace is a match to the exterior chimney. The semi-circular staircase rises to an upstairs reading room with its own fireplace and just off the primary bedroom. Both the reading room and bedroom enjoy the added light of angle-mounted skylights. Walking to the south, you’ll pass the upstairs full bath, a second staircase, another full bedroom, and a study at the end of the hall. Take the traditional staircase back to the first floor and step into the foyer by the front door. Turn either left into a large, fully-equipped eat-in kitchen or turn right into a magnificent full-width dining room with a large, central fireplace with multiple windows on 3 sides over-looking the estate’s grounds. Walk outside the house and turn to the west to see the well-maintained rolling acres before you. This is a lovely, well cared for private home on a very beautiful 7+ acre lot.
Current real estate data for Single Family in Madison as of Oct 14, 2026
58
Single Family Listed
114
Avg DOM
455
Avg $ / SqFt
$1,326,616
Avg List Price
Listing Provided Courtesy of Debra Thomas at Sette Real Estate LLC
Property Details
Price:
$880,000
MLS #:
24183654
Status:
Active
Beds:
2
Baths:
2
Type:
Single Family
Neighborhood:
northmadison
Listed Date:
Jun 13, 2026
Finished Sq Ft:
1,795
Lot Size:
326,264 sqft / 7.49 acres (approx)
Year Built:
1945
Schools
Elementary School:
Per Board of Ed
High School:
Daniel Hand
Interior
Exterior
Financial
Map
Contact Us
Mortgage Calculator
Community
- Address2415 Durham Madison CT
- NeighborhoodNorth Madison
- CityMadison
- CountyNew Haven
- Zip Code06443
Subdivisions in Madison
Property Summary
- 2415 Durham Madison CT is a Single Family for sale in Madison, CT, 06443. It is listed for $880,000 and features 2 beds, 2 baths, and has approximately 1,795 square feet of living space, and was originally constructed in 1945. The current price per square foot is $490. The average price per square foot for Single Family listings in Madison is $455. The average listing price for Single Family in Madison is $1,326,616.
Similar Listings Nearby


The data relating to real estate for sale on this website appears in part through the SMARTMLS Internet Data Exchange program, a voluntary cooperative exchange of property listing data between licensed real estate brokerage firms, and is provided by SMARTMLS through a licensing agreement. Listing information is from various brokers who participate in the SMARTMLS IDX program and not all listings may be visible on the site. The property information being provided on or through the website is for the personal, non-commercial use of consumers and such information may not be used for any purpose other than to identify prospective properties consumers may be interested in purchasing. Some properties which appear for sale on the website may no longer be available because they are for instance, under contract, sold or are no longer being offered for sale. Property information displayed is deemed reliable but is not guaranteed. Copyright 2026 SmartMLS, Inc.
2415 Durham
Madison, CT