
186 Alps
Branford, CT, 06405
$575,000
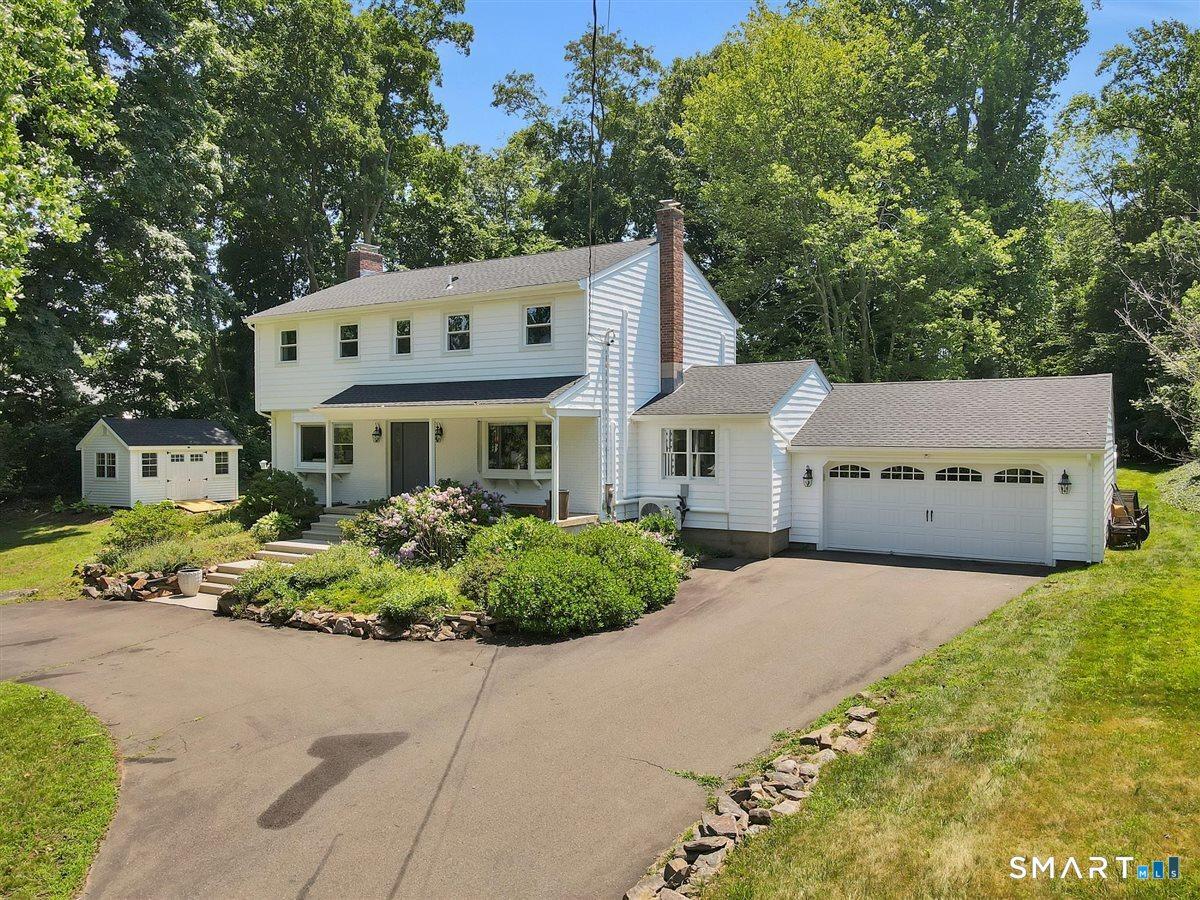


Welcome home to this 4 bedroom, 2.5 bath Colonial offering a functional floor plan and an ideal location. A circular driveway leads to the inviting covered front porch and into the foyer with "brick" tile. The main level features a living room with hardwood flooring, a beautiful bay window, and an adjoining family room or flex space. The formal dining room, also with a bay window, is perfect for entertaining, while the spacious fully renovated eat-in kitchen overlooks the private, shaded backyard. A finished breezeway connects the kitchen to the attached 2-car garage and a slider to the backyard, creating versatile space ideal for a mudroom, sitting area, or home office. A half bath/powder room completes the first floor. Upstairs, you’ll find the bedrooms, including the master with a full bath and two closets. Three additional bedrooms, a second full bath complete the upper level. Additional features include mini splits, hardwood flooring, NEW roof, NEW siding, city water & sewer, and a newly installed shed. Ideally situated just minutes from Branford’s beaches, marinas, parks, hiking trails, kayaking, shopping, restaurants, the town green, train station, and I-95/I-91 for an easy commute. Convenient to Yale and downtown New Haven, and less than two hours from both New York City and Boston. Come see!
Current real estate data for Single Family in Branford as of Sep 23, 2026
69
Single Family Listed
79
Avg DOM
418
Avg $ / SqFt
$1,261,767
Avg List Price
Listing Provided Courtesy of Rose Ciardiello at William Raveis Real Estate
Property Details
Price:
$575,000
MLS #:
24193535
Status:
Coming Soon
Beds:
4
Baths:
3
Type:
Single Family
Neighborhood:
na
Listed Date:
Sep 22, 2026
Finished Sq Ft:
2,269
Lot Size:
30,056 sqft / 0.69 acres (approx)
Year Built:
1972
Schools
Elementary School:
John B. Sliney
High School:
Branford
Interior
Exterior
Financial
Map
Contact Us
Mortgage Calculator
Community
- Address186 Alps Branford CT
- NeighborhoodN/A
- CityBranford
- CountyNew Haven
- Zip Code06405
Subdivisions in Branford
Property Summary
- 186 Alps Branford CT is a Single Family for sale in Branford, CT, 06405. It is listed for $575,000 and features 4 beds, 3 baths, and has approximately 2,269 square feet of living space, and was originally constructed in 1972. The current price per square foot is $253. The average price per square foot for Single Family listings in Branford is $418. The average listing price for Single Family in Branford is $1,261,767.
Similar Listings Nearby


The data relating to real estate for sale on this website appears in part through the SMARTMLS Internet Data Exchange program, a voluntary cooperative exchange of property listing data between licensed real estate brokerage firms, and is provided by SMARTMLS through a licensing agreement. Listing information is from various brokers who participate in the SMARTMLS IDX program and not all listings may be visible on the site. The property information being provided on or through the website is for the personal, non-commercial use of consumers and such information may not be used for any purpose other than to identify prospective properties consumers may be interested in purchasing. Some properties which appear for sale on the website may no longer be available because they are for instance, under contract, sold or are no longer being offered for sale. Property information displayed is deemed reliable but is not guaranteed. Copyright 2026 SmartMLS, Inc.
186 Alps
Branford, CT